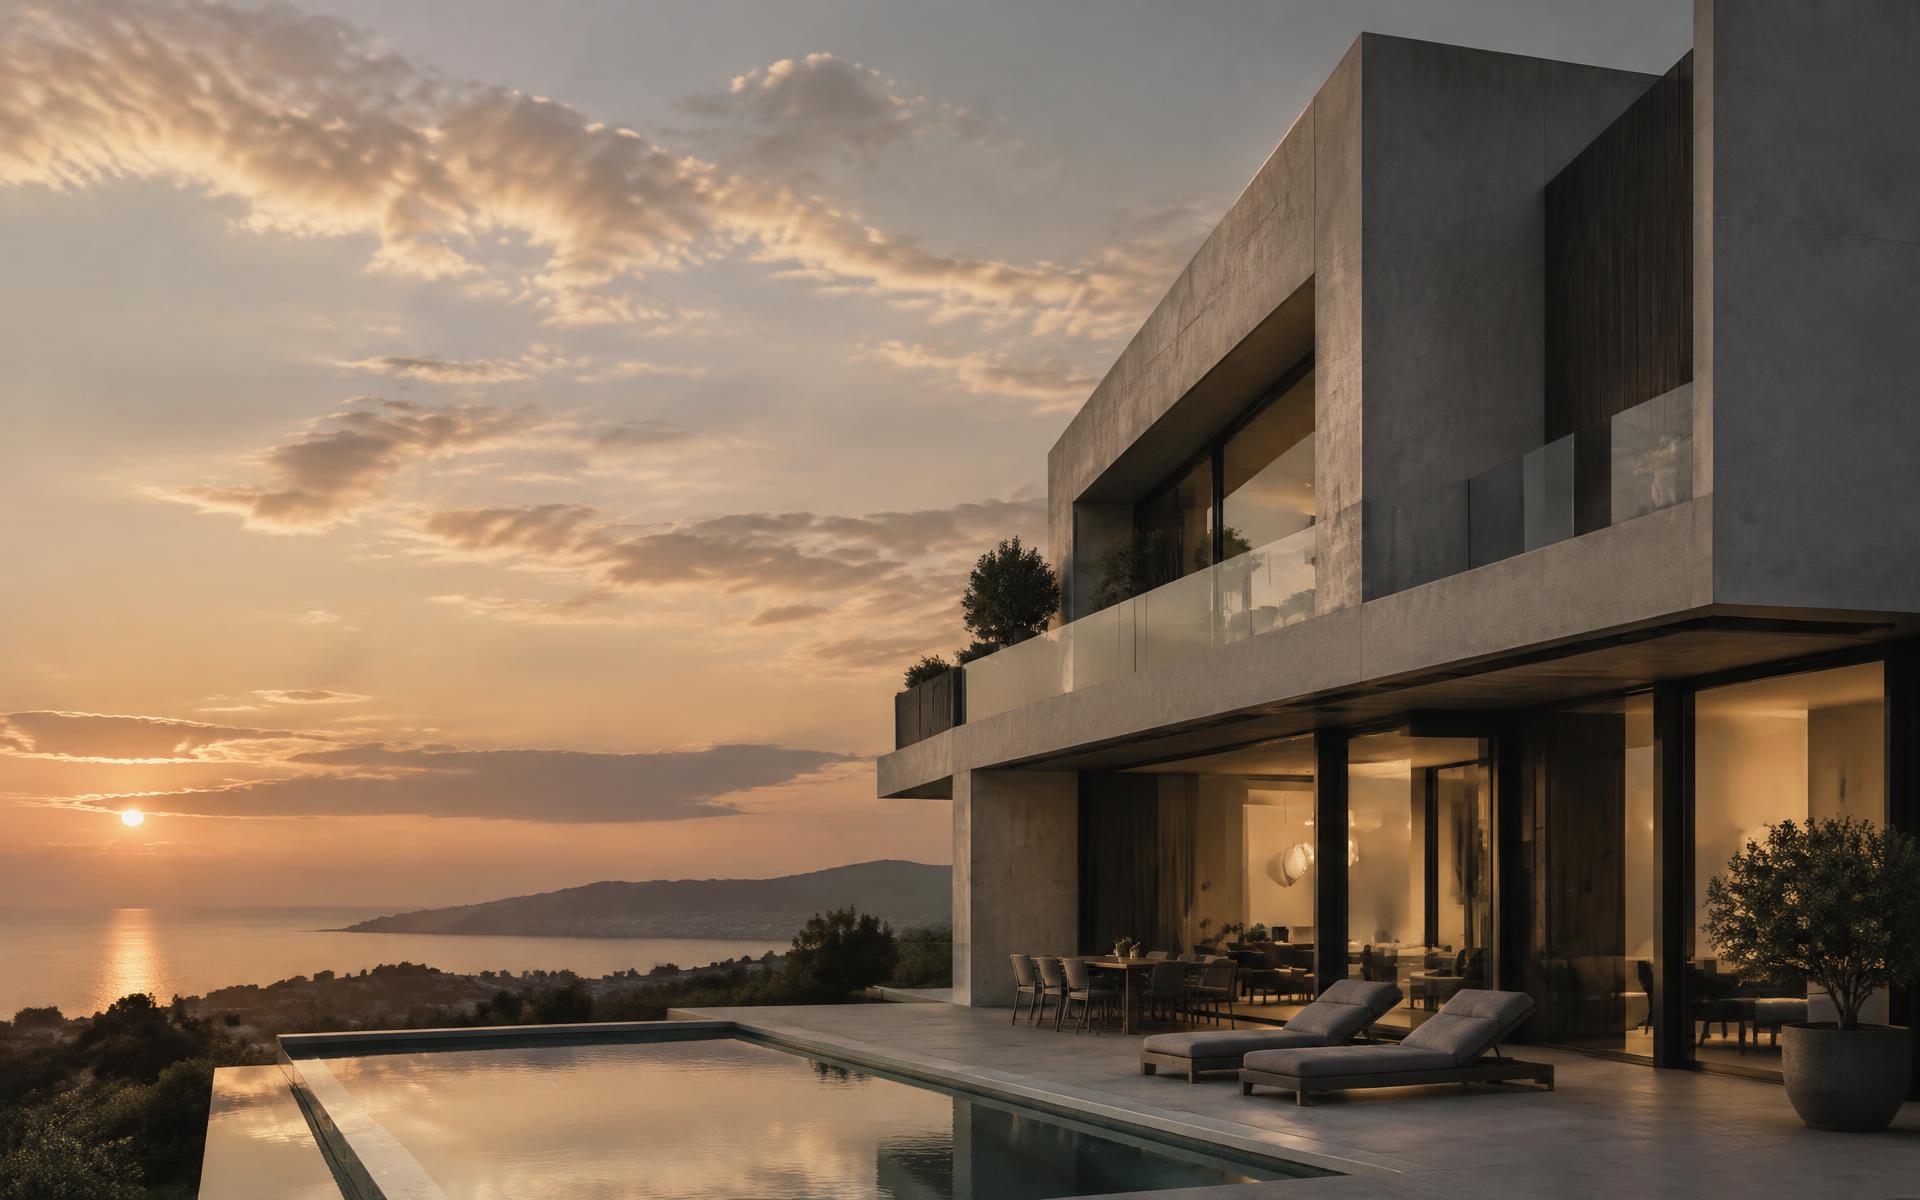
Project Type: Luxury Residential Villa
Configuration: G+2.5 Floors Built-up Area: 5,550 sq. ft. Architectural Style: Contemporary Modern Features: Premium stone cladding, glass balconies, landscaped terraces, wooden soffit finishes, ambient façade lighting, and spacious outdoor living areas. A statement of modern architecture, this G+2.5 luxury residence is thoughtfully designed on a 30 ft × 60 ft plot, offering a total built-up area of 5,550 sq. ft. The elevation blends clean geometric forms with premium natural stone cladding, expansive glass façades, warm wood-finish accents, and landscaped terraces to create a timeless contemporary aesthetic. The residence is designed to maximize natural light, ventilation, and functional living while maintaining a bold architectural identity. Spacious balconies with glass railings, floating frames, elegant projections, and integrated landscape elements enhance both the visual appeal and usability of every level. Premium façade lighting further accentuates the building's architectural character after sunset. Every detail has been carefully planned to deliver a perfect balance of luxury, comfort, and durability, making it an ideal choice for homeowners seeking a sophisticated urban villa. The design reflects Spacious Homes' commitment to superior craftsmanship, innovative planning, and uncompromising quality.